
Address
1023 Forest Trail, Edwards, CO
Price
$ 6,950,000
Property Attributes
- MLS#1014316
- TypeSingle Family
- Listing Status Pending - Continue to Show
- CountyEagle
- CityEdwards
- AreaCordilleraTheRanch
- NeighborhoodCordillera F18 - Aspens
- Zip81632
- Style
- Year Built2025
- Taxes$ 11043
- Price$ 6,950,000
- Bedrooms5
- Full Bathrooms5
- Half Bathrooms2
- Sqr Footage7375
- Lot Size1.18 Acres
Data Source:
Vail Board of REALTORS®
Property Description
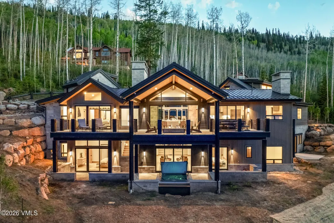
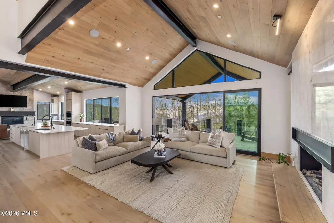
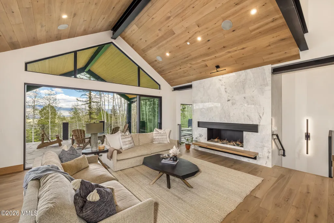
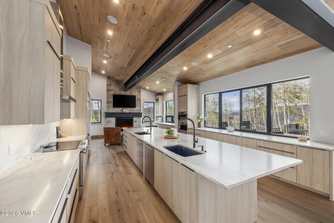
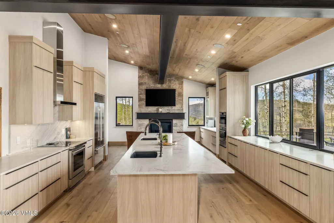
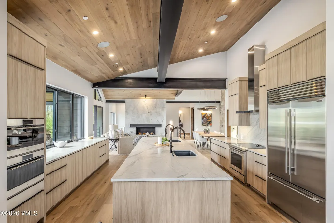
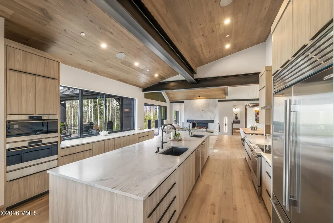
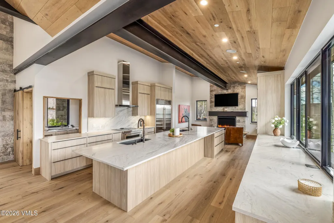
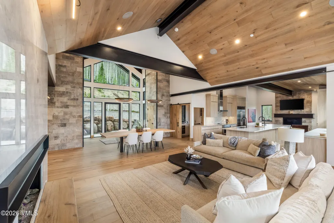
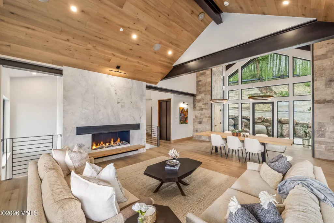
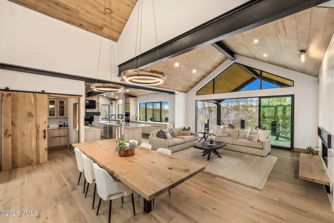
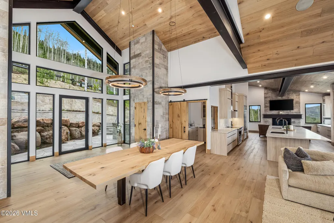
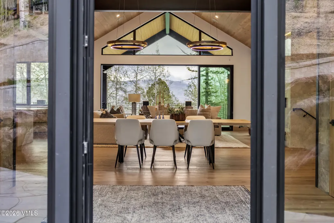
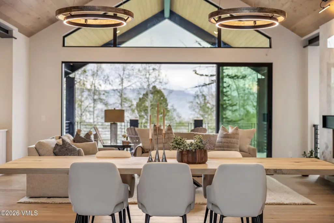
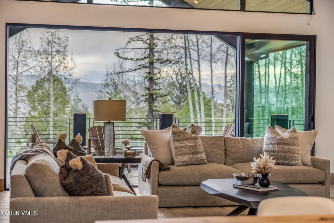
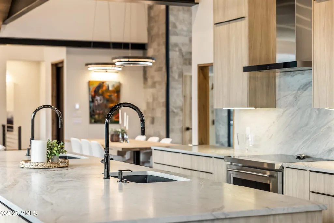
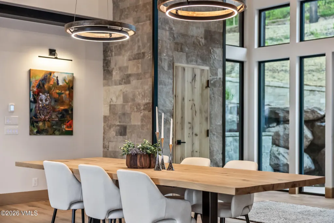
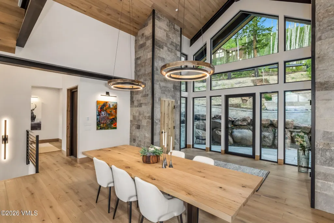
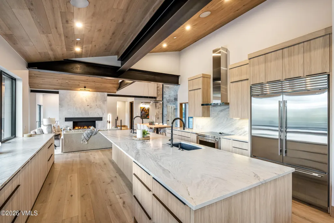
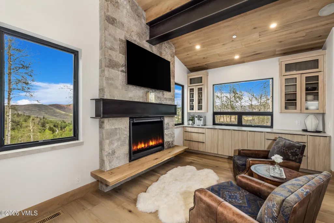
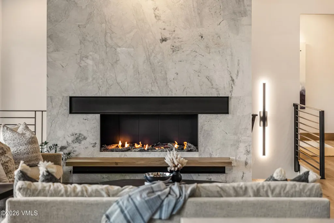
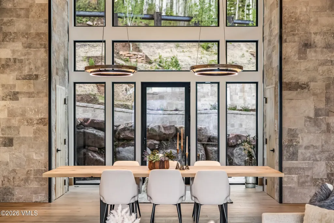
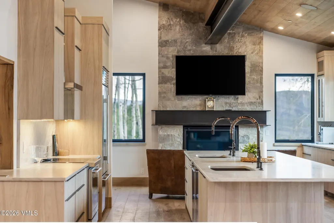
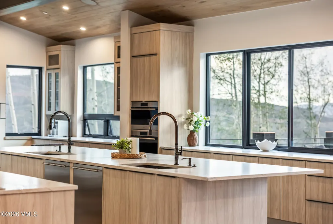
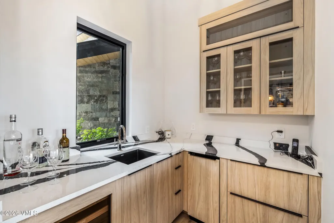
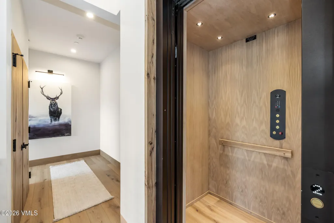
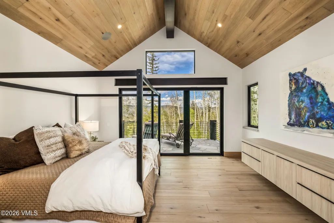
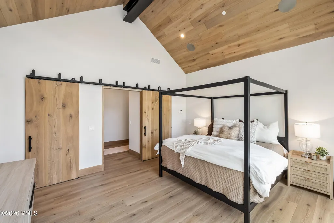
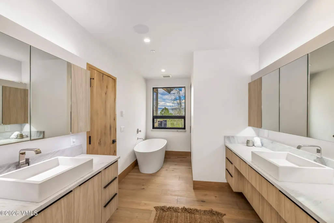
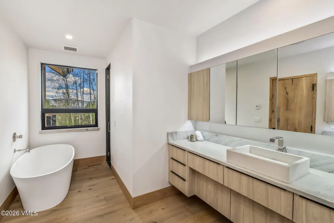
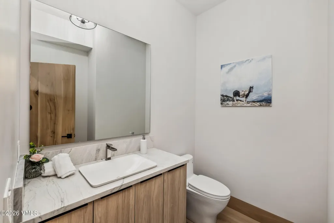
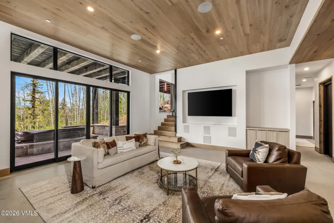
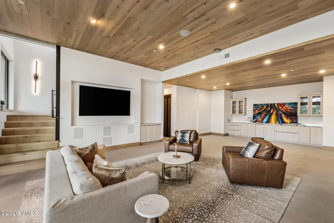
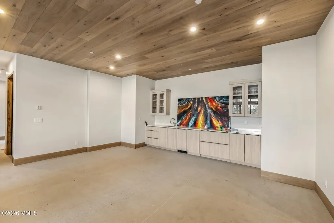
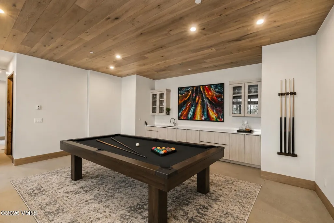
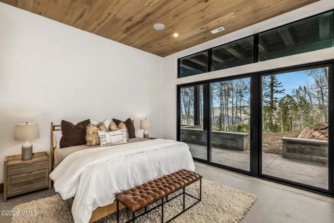
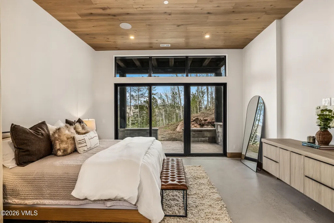
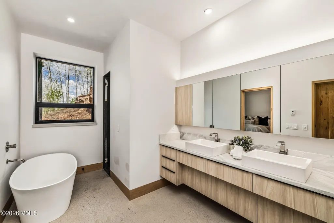
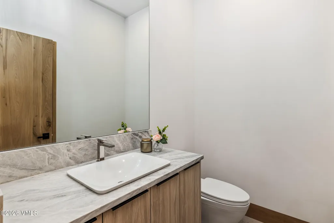
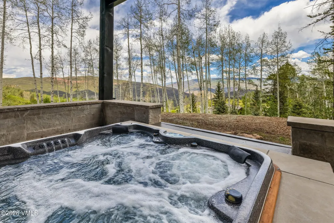
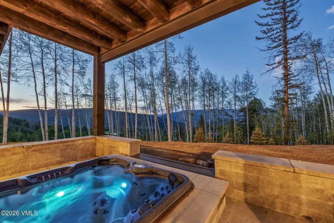
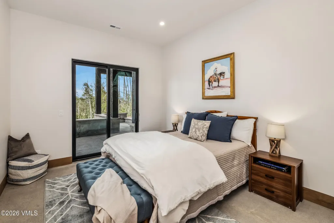
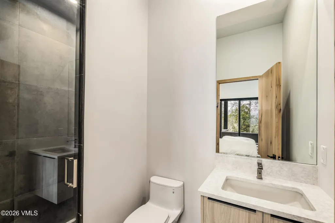
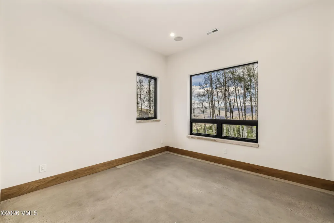
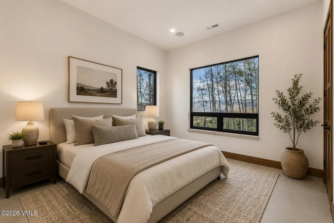
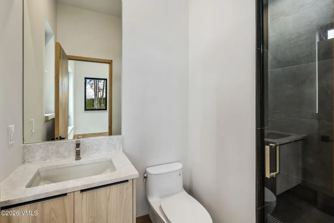
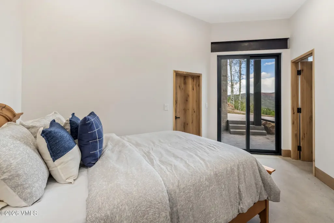
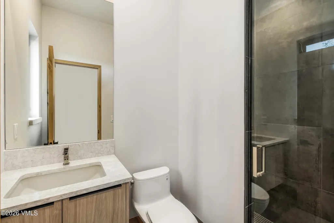
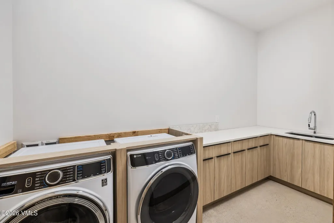
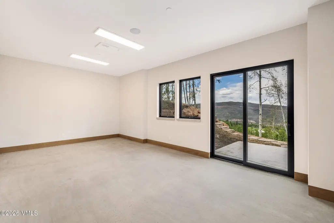
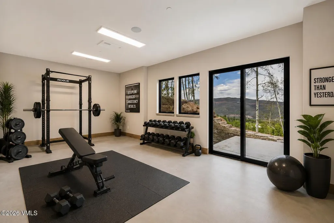
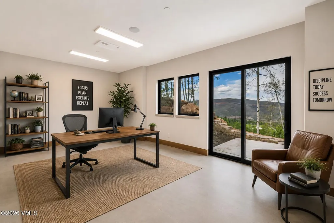
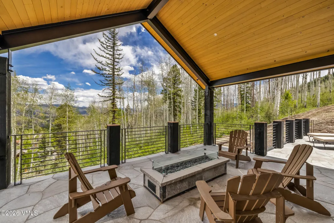
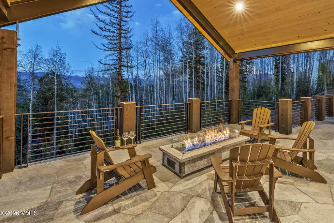
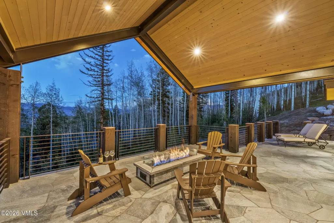
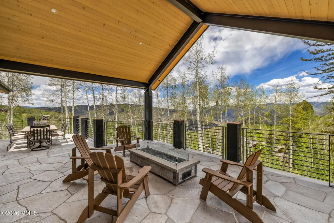
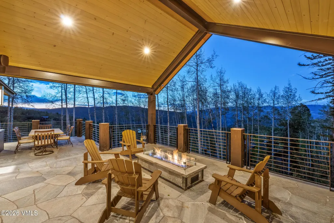
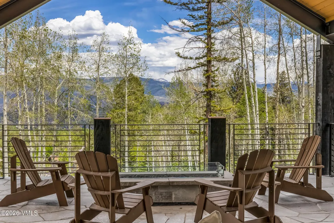
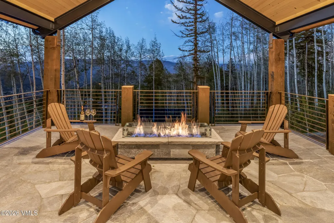
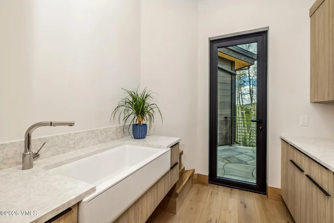
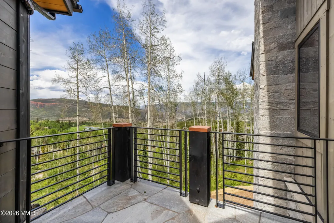
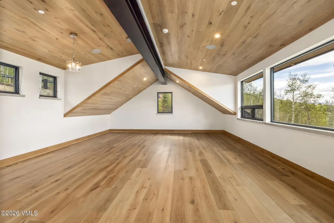
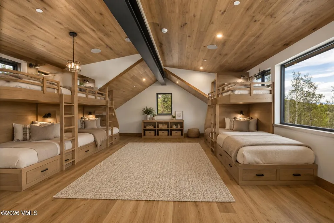
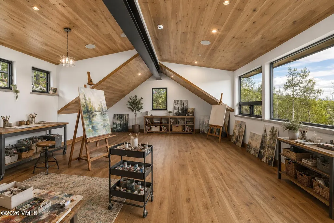
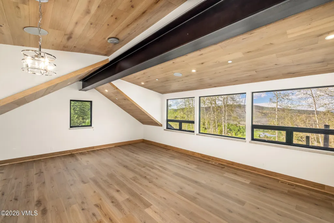
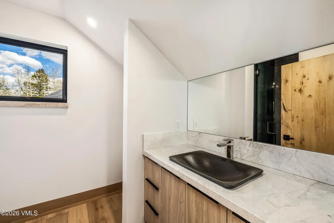
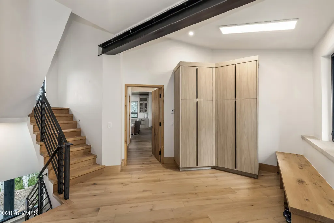
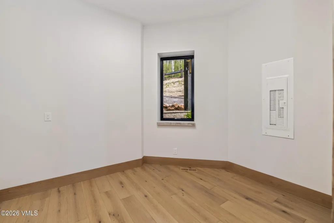
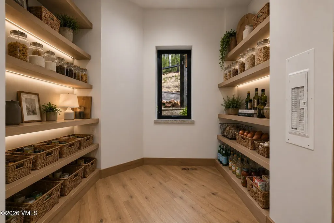
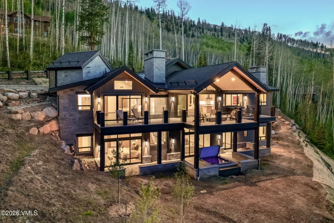
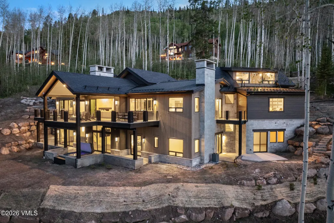
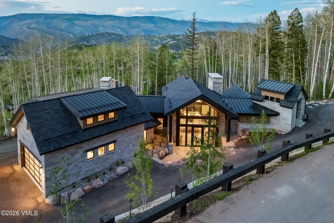
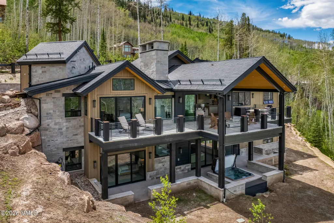
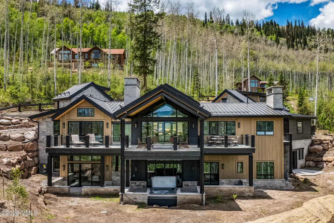
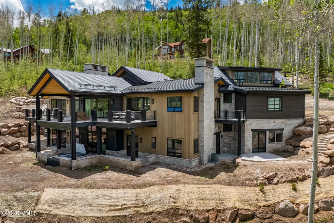
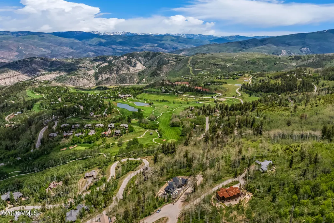
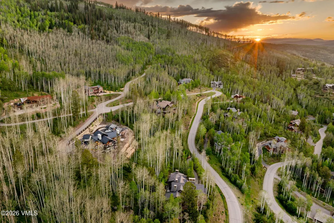
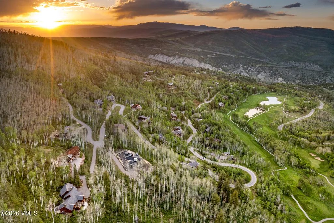
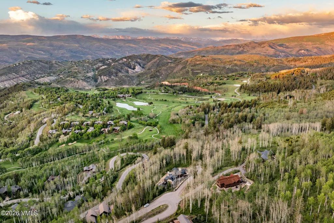
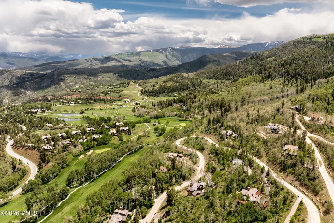
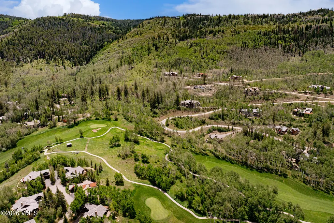
This custom smart home is crafted with premium materials and thoughtfully designed to capture sweeping views of the Gore Range from nearly every room. The kitchen, main living area, and primary suite are all conveniently situated on one level, with elevator access to the lower level for added comfort and accessibility. Every bedroom enjoys a north- and east-facing orientation that showcases the panoramic mountain vista. No expense was spared in the design and finishes, including a dual-sink Sub-Zero/Wolf/Cove gourmet kitchen anchored by a massive leathered Java White Quartzite island. All bathrooms are appointed with Graff, Toto, and Victoria + Albert fixtures, a dramatic two-story Matterhorn Quartzite fireplace serves as the focal point of the great room. Each level includes a well-appointed bar with Sub-Zero beverage drawers and ice maker, with the main-level bar conveniently located off the kitchen. Handcrafted Michigan white oak doors and recessed baseboards create clean, contemporary architectural lines, while expansive black metal-clad Pella windows, stacked sliders, and doors frame the surrounding landscape and fill the interiors with natural light. This truly smart home integrates Ubiquiti, HTD, and Denon systems to seamlessly control Wi-Fi, audio, security, blinds, and LED lighting from your smartphone. A generous 10-seat island overlooks the back deck and mountain views, while six expansive stone decks, patios, and a firepit extend the home's living spaces into the natural surroundings. On the lower deck, a saltwater hot tub invites you to relax while enjoying your favorite music through the outdoor speakers. Above the garage, 650 square feet of finished space offers exceptional flexibility as an artist's studio, private guest retreat, executive office, children's bunk room, or an additional bedroom suite. Additional finished space below the garage further expands the possibilities, accommodating exercise rooms, a golf simulator or another living area.
| Price History | |
|---|---|
| 6/5/2026 | Listed $7,250,000 |
| 8/23/2026 | 4$6,950,000 |
General Features
| Heating | Natural Gas,Radiant |
|---|---|
| Cooling | Central Air |
| Utilities | Internet Available,Trash Service,Cable Available,Electricity Available,Natural Gas Available,Phone Available,Sewer Available,Sewer Connected,Snow Removal,Water Available |
| Possession | Delivery of Deed |
| Roof | Synthetic |
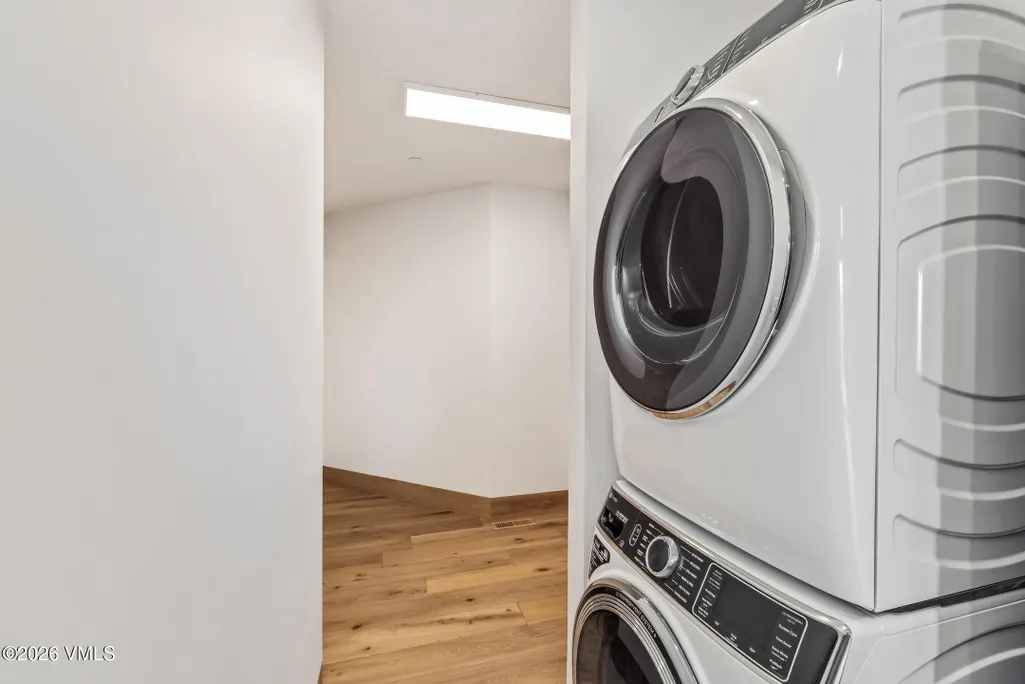
| Appliances | Built-In Electric Oven,Cooktop,Dishwasher,Dryer,Microwave,Range Hood,Refrigerator,Washer,Wine Cooler |
| Zoning | Single Family Residential |
| Garage Spaces | 3 |
| Construction Materials | Frame,Stone,Wood Siding |
| Year Built | 2025 |
| Stories Count | 2 |
| Property Subtype | Single Family Residence |
| Tax Year | 2025 |
| County | Eagle |
| Property Type | Residential |
| HOA | true |
| Attached Garage | true |
| Subdivision Name | Cordillera F18 - Aspens |
| Garage Y/N | true |
| Full Baths | 2 |
| Status | Pending - Continue to Show |
| City | Edwards |
| Entry Location | main level |
| MLS Area | CordilleraTheRanch |
| Lot Size Units | Acres |
| Lot Size Square Feet | 51400 |
| Land Lease Y/N | false |
| Tax Annual Amount | 11043.19 |
| MLS Area Minor | CordilleraTheRanch |
| Virtual Tour | https://my.matterport.com/show/?m=FfwHLzBgH7p&brand=0 |
| Standard Status | Pending |
| HOA Fee | 3900 |
| Association Fee Includes | Common Area Maintenance,Management,Security,Snow Removal,Trash |
| View | Mountain(s),Trees/Woods |
| Assoc Fee Paid Per | Annually |
| Association Amenities | Clubhouse,Fitness Center,Pool,Spa/Hot Tub,Tennis Court(s) |
| Tax Lot | 22 |
Interior Features
| Interior Amenities | Elevator,Patio,Smart Thermostat,Spa/Hot Tub,Vaulted Ceiling(s),Balcony |
|---|---|
| Flooring | Concrete,Wood |
| Furnished Y/N | Unfurnished |
| Air Conditioning Y/N | true |
| Heating Y/N | true |
| Half Baths | 2 |
| 3/4 Baths | 3 |
| Laundry Features | See Remarks |
| Total Bedrooms | 5 |
| Total Baths | 7 |
Exterior Features
| Lot Size Area | 1.18 |
|---|---|
| Foundation Details | Poured in Place |
| Building Area Total | 7375 |
| Lot Size Acres | 1.18 |
| Lot Size Source | County/Gov't |
Amenities
- Foreclosure
- Views
- Short Sale
- New Construction
- Adult 55+
- Lease To Own
- No HOA Fees
- Furnished
- Primary On Main
- Air Conditioning
- Seller Finance
- Green
- Fixer Upper
- Horse
- Golf
- Fireplace
- Deck
- Garage
- Basement
- Pool
Property vs Single Family Average in 81632
Price
Taxes
Year Built
 IDX information is provided exclusively for personal, non-commercial use, and may not be used for any purpose other than to identify prospective properties consumers may be interested in purchasing. Information is deemed reliable but not guaranteed. Copyright © 2026 Vail Multi List, Inc. (VMLS)
The listing broker's offer of compensation is made only to participants of the MLS where the listing is filed.
IDX information is provided exclusively for personal, non-commercial use, and may not be used for any purpose other than to identify prospective properties consumers may be interested in purchasing. Information is deemed reliable but not guaranteed. Copyright © 2026 Vail Multi List, Inc. (VMLS)
The listing broker's offer of compensation is made only to participants of the MLS where the listing is filed.
